Transforming A 1950 Bungalow to a Luxurious Beach Cottage
The Before & After Series: Part Two

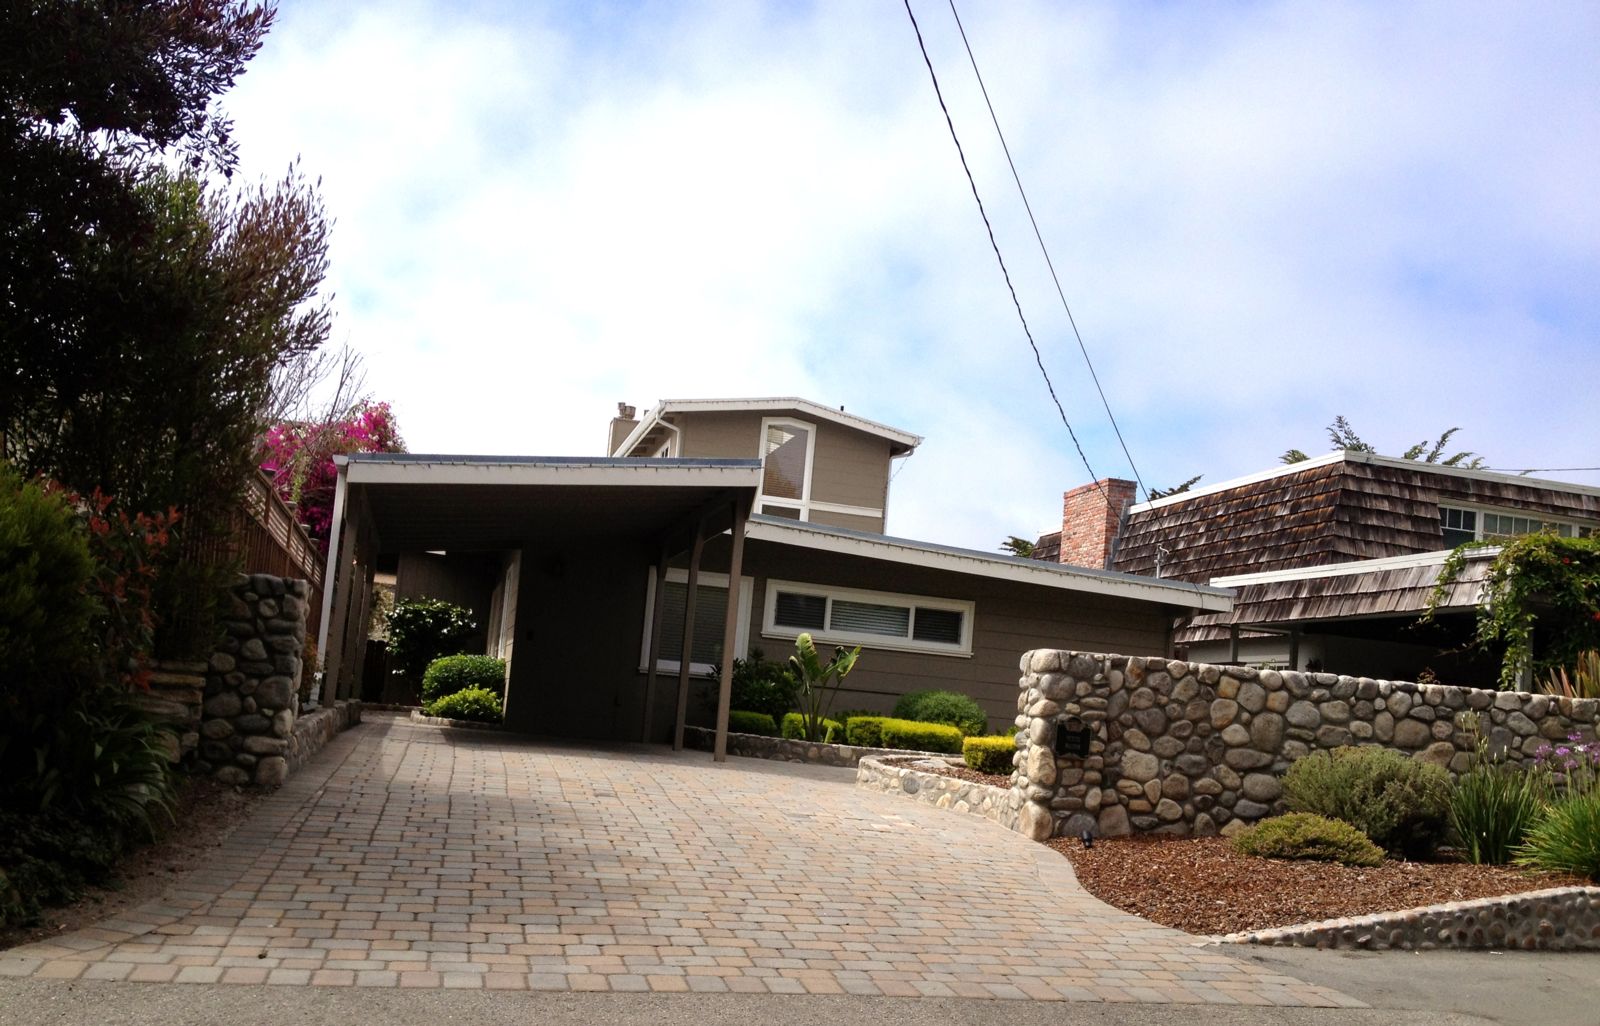
Lizette and Maria contacted me the summer of 2012 looking for a Carmel-by-the-Sea vacation home; a quick two-hour escape from their main residence in San Francisco. Their priority was location – they wanted to be close to Ocean Avenue and walking distance to Carmel beach. Luckily, they were open to a project. After two months of looking, I was able to get them into a 2-bedroom beach bungalow before it hit the open market. The location couldn't be better with a fabulous ocean view toward Stillwater Cove in Pebble Beach. The home was built in 1950 with minimal updates.
.jpeg)
Exterior in 2012 and View, before AND after!
After closing the end of September, Maria and Lizette embarked on a 2-year journey that resulted in the epitome of a luxurious beach cottage.
Carlos Martinez, a highly respected architect of Gensler, Chicago, came up with the new design. The footprint of the home didn't change, but every square inch of this 1,625sf home is now oriented towards the ocean view with privacy maximized from every perspective. The home is smart and green: wired for the fastest Internet, the window shades are solar powered and the entire home is remotely controlled by the Savant system. This new technology provides control for everything from lighting, climate, entertainment and security from a single app and their Savant Weather Station delivers accurate weather forecasts for their specific location.
With the help of Philipe Tardivet, of Mount Blanc Construction and Project Management, Lizette and Maria were able to create what is aptly named, "Petite Maison." The exterior features sleek mahogany, cooper and Chilton Heritage Blend stone from Bushel Stone Corporation, topped with a rich slate roof. They removed the old carport and had a one-car garage installed with mahogany carriage doors. Glass doors from the spotless garage open up to the front yard, which was thoughtfully planned by Comeau Landscape Design. They installed artificial grass, a peaceful fountain and fruit trees – including lime, orange, apple and pear!
A New England blue slate pathway leads to the entry where the mahogany Dutch door opens and the eye leads straight to the sparkling ocean view.

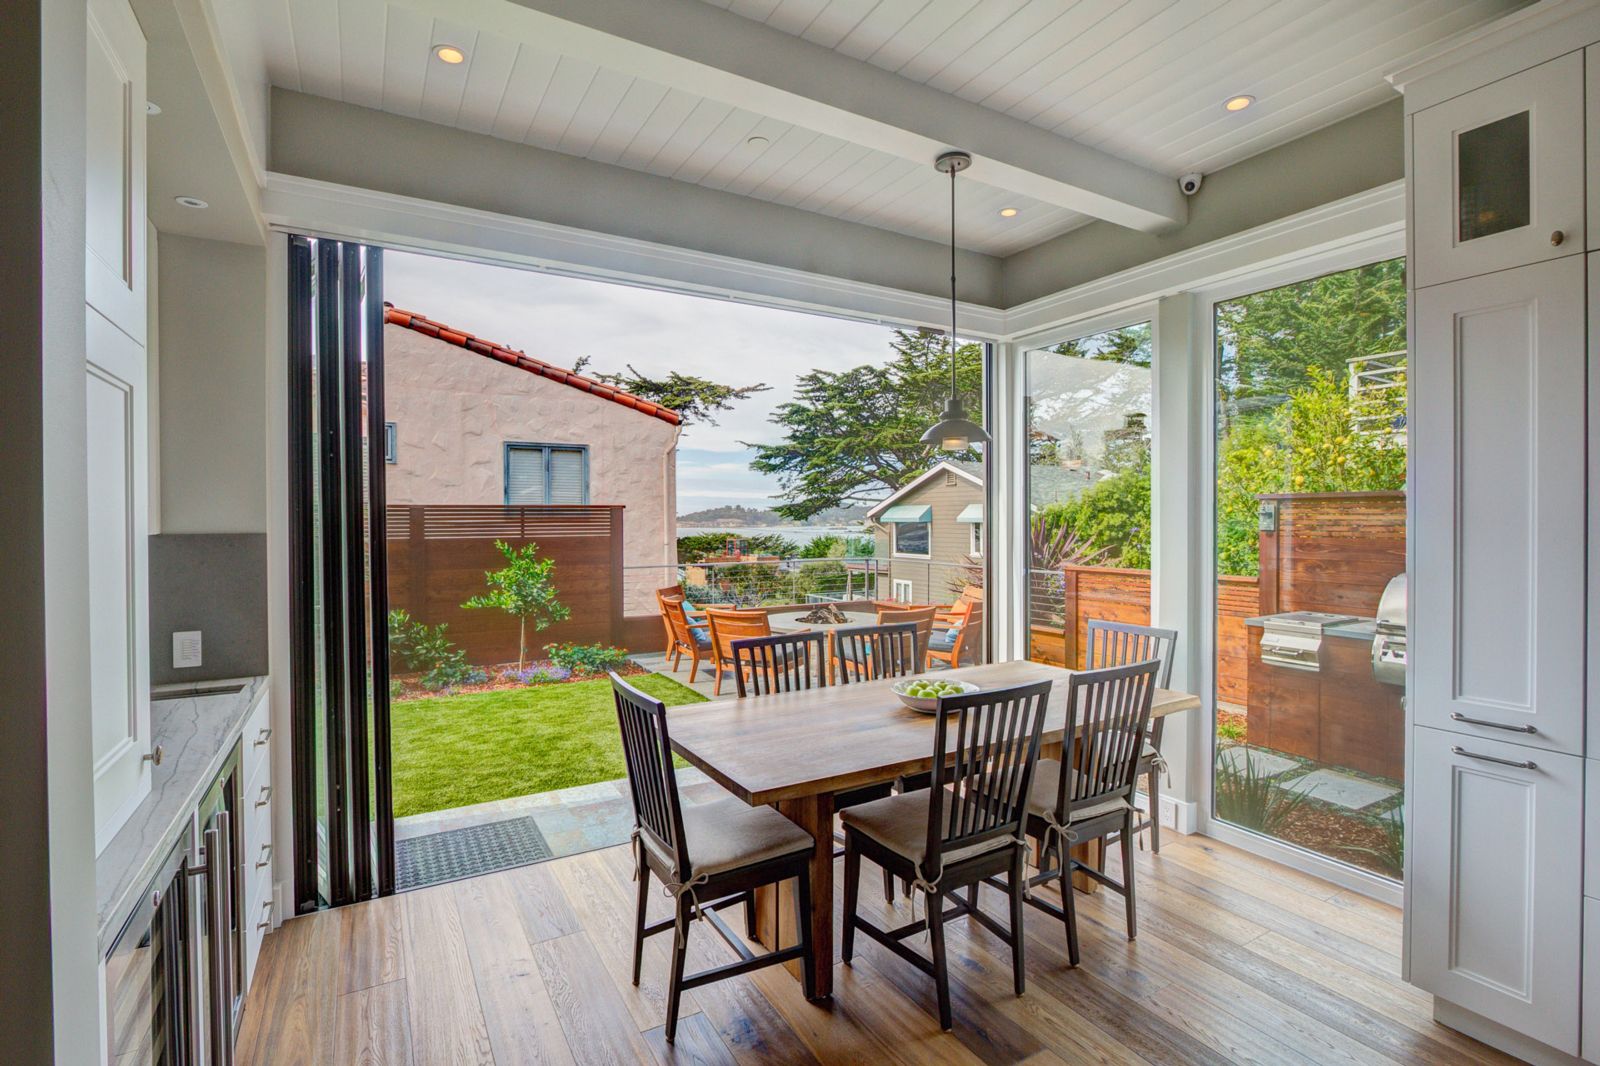
The interior and exterior merge with Panoramic doors extending the entertainment space with a fire pit, in-ground Jacuzzi and an outdoor shower along the sidewall.
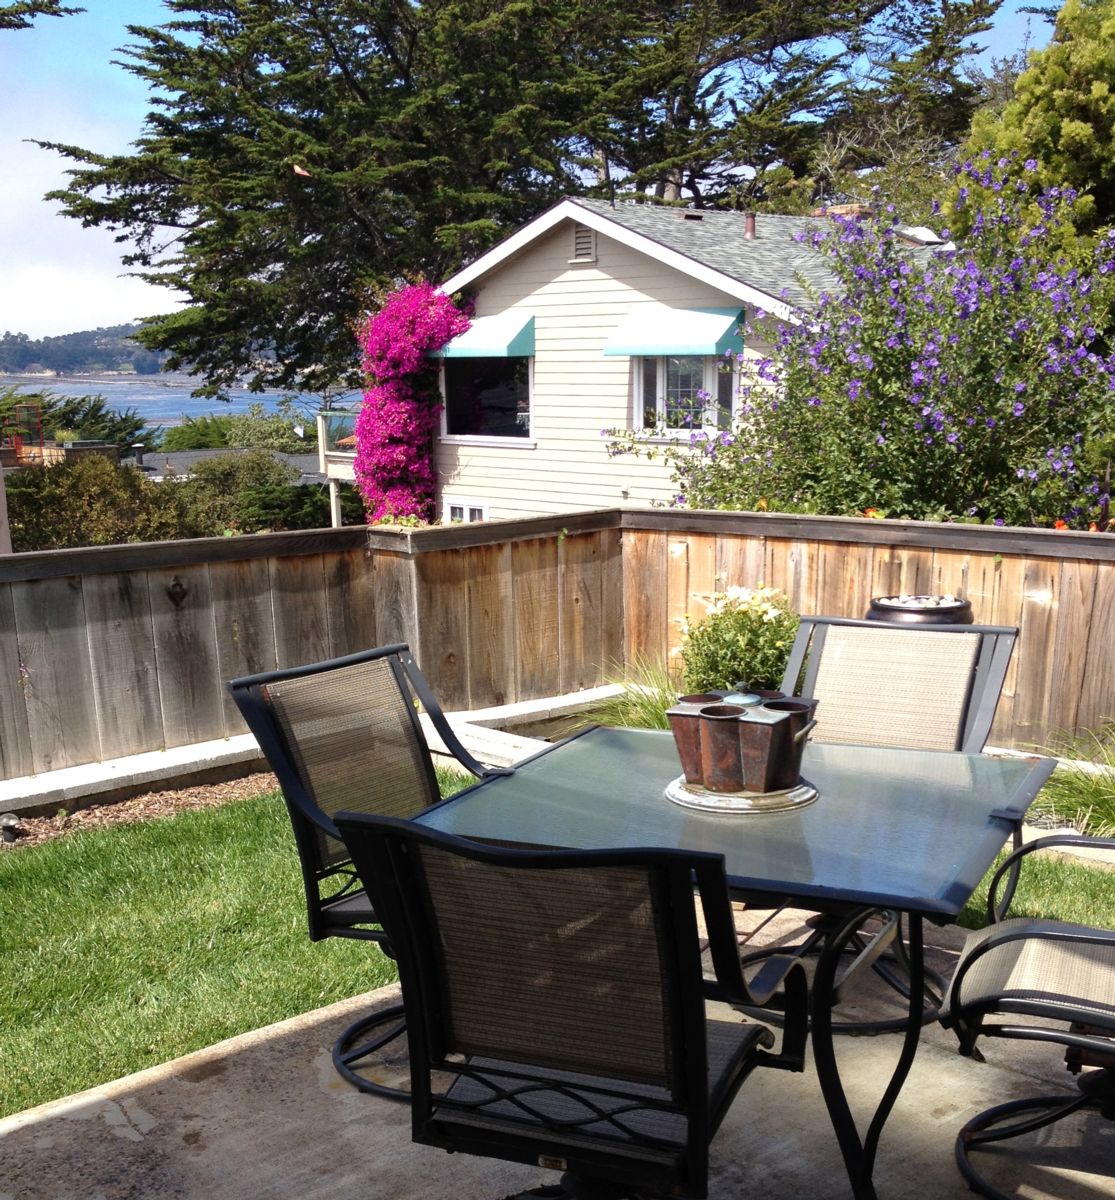
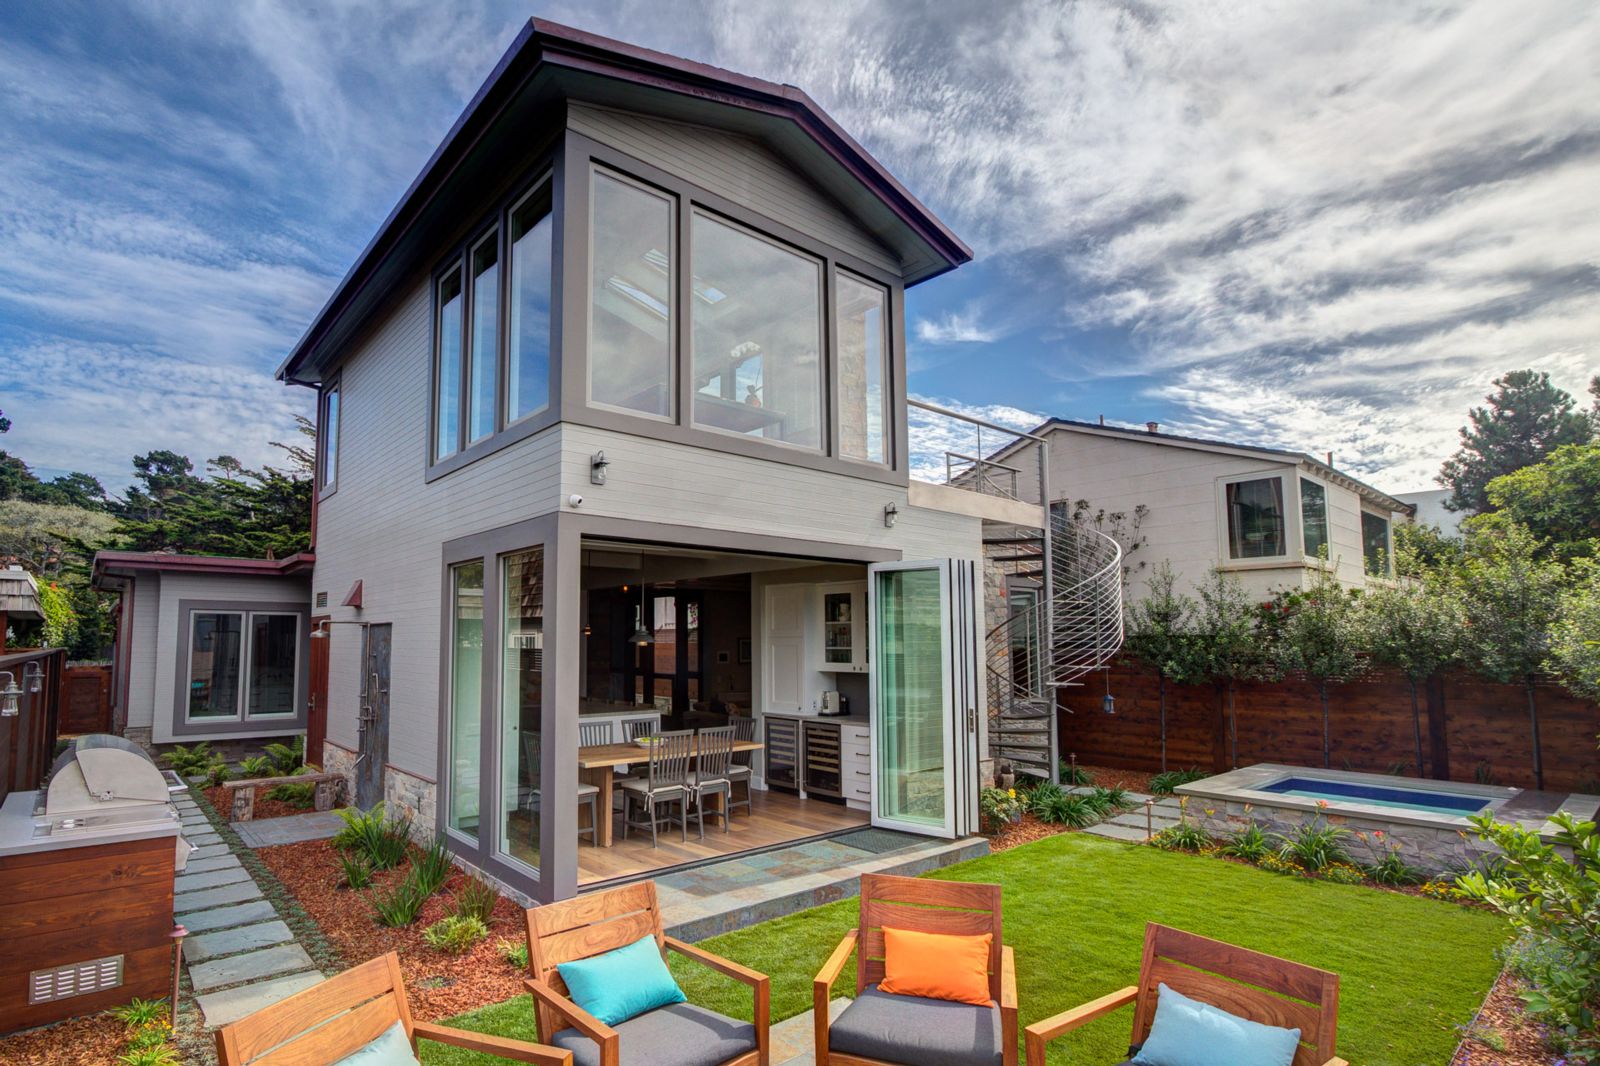
Backyard Before & After

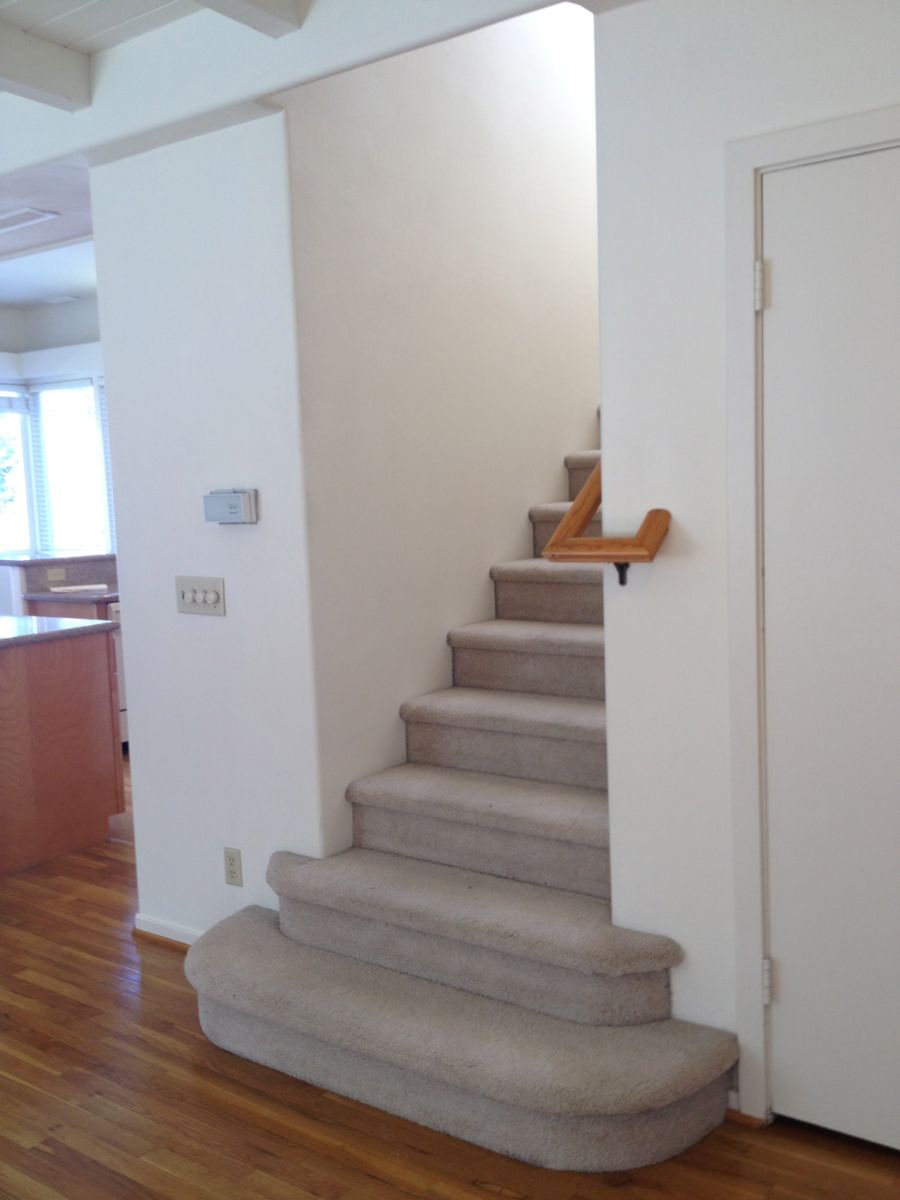
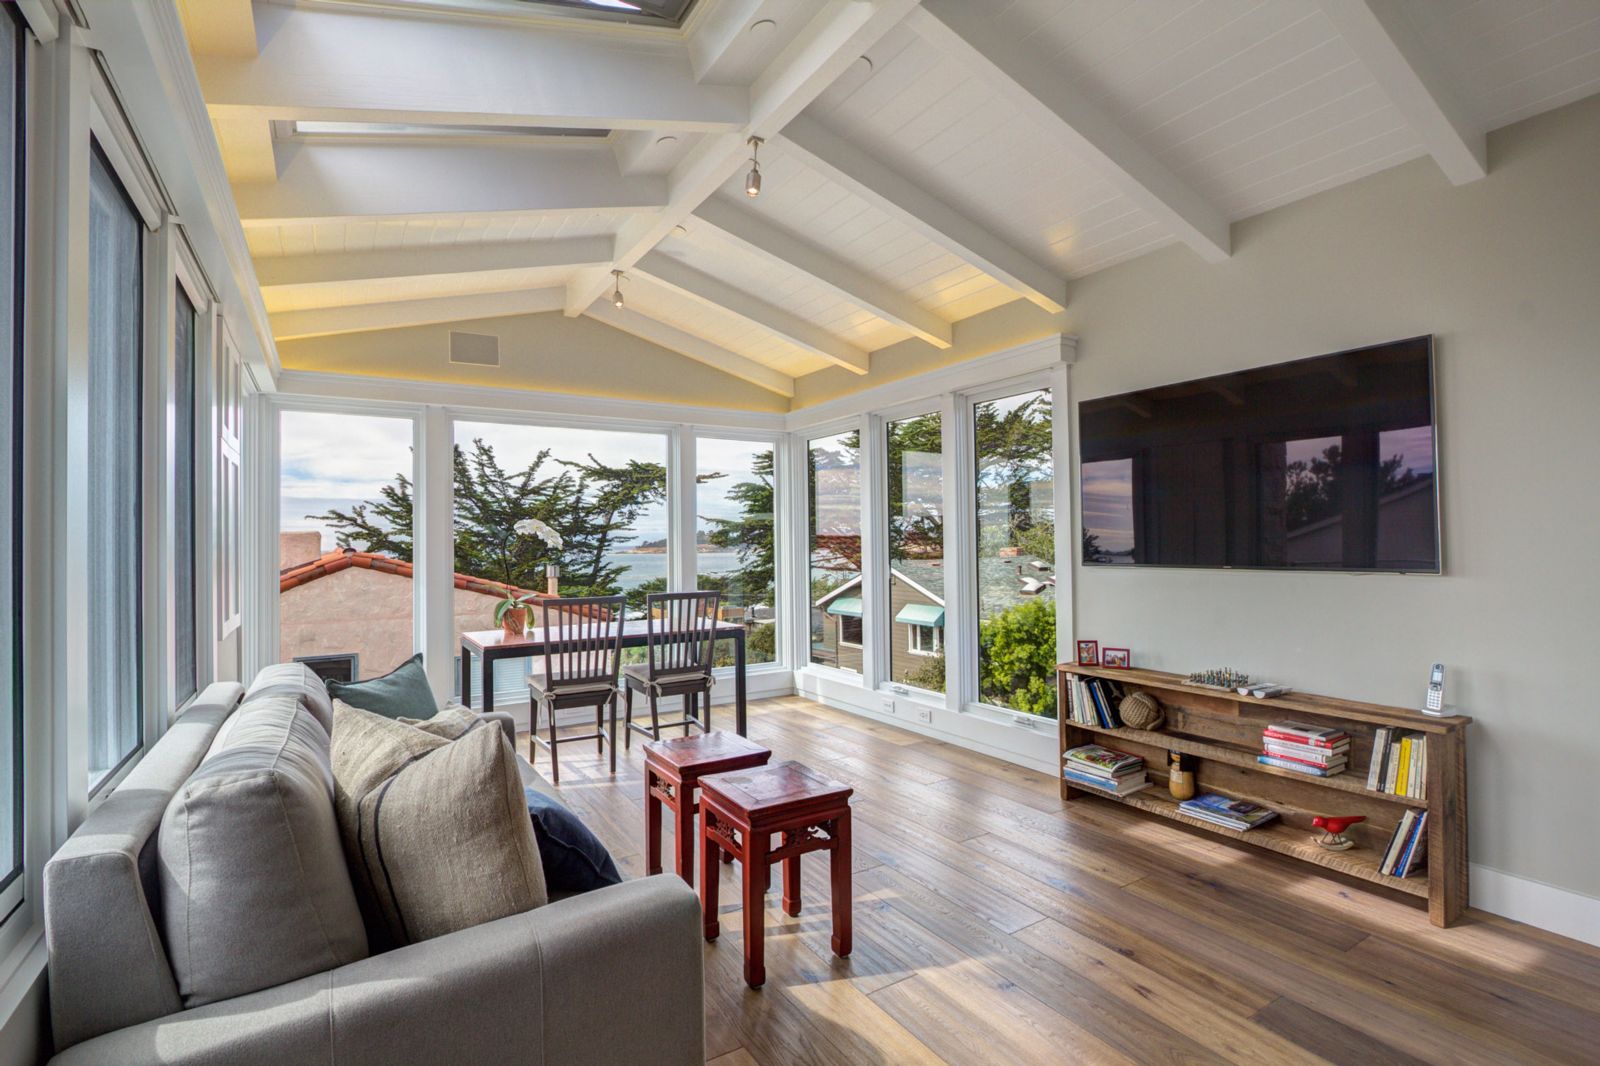
The living, dining and kitchen become a great room with French white oak floors and reclaimed wood from a barn in San Rafael, California.
.jpg)
Staircase Before & After and new Great Room
The kitchen was designed by Jillian from Kitchen Studio of Seaside. She hit it out of the park with a white Macauba Quartzite slab from Integrated Resourced Group and honed by Riva Marble. The backsplash is a Pebble Honed ¾ inch Caesarstone, a much more durable backsplash than the concrete one they originally envisioned. Jillian maximized storage with a clever use of space on the side of the stairway and double sliding drawers to maintain a clean line in the cabinetry. The sink faucet is touch activated - which the owners believe help them save a considerable amount of water.
.jpeg)
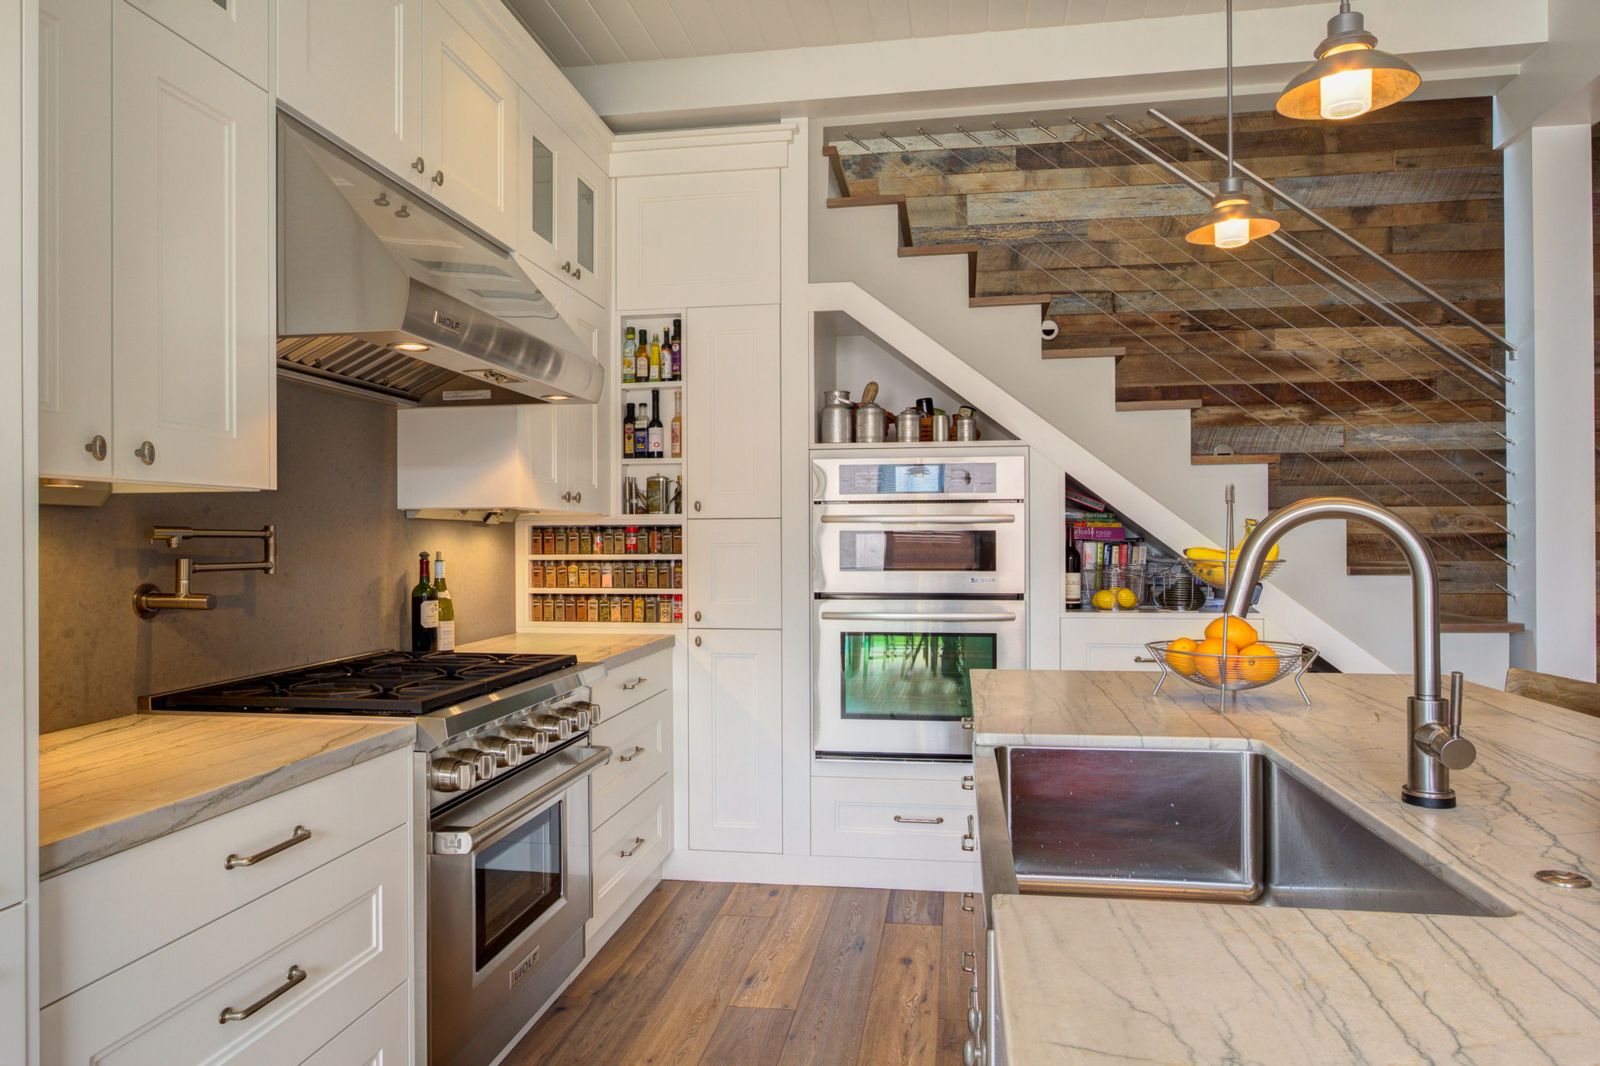
Kitchen Before & After
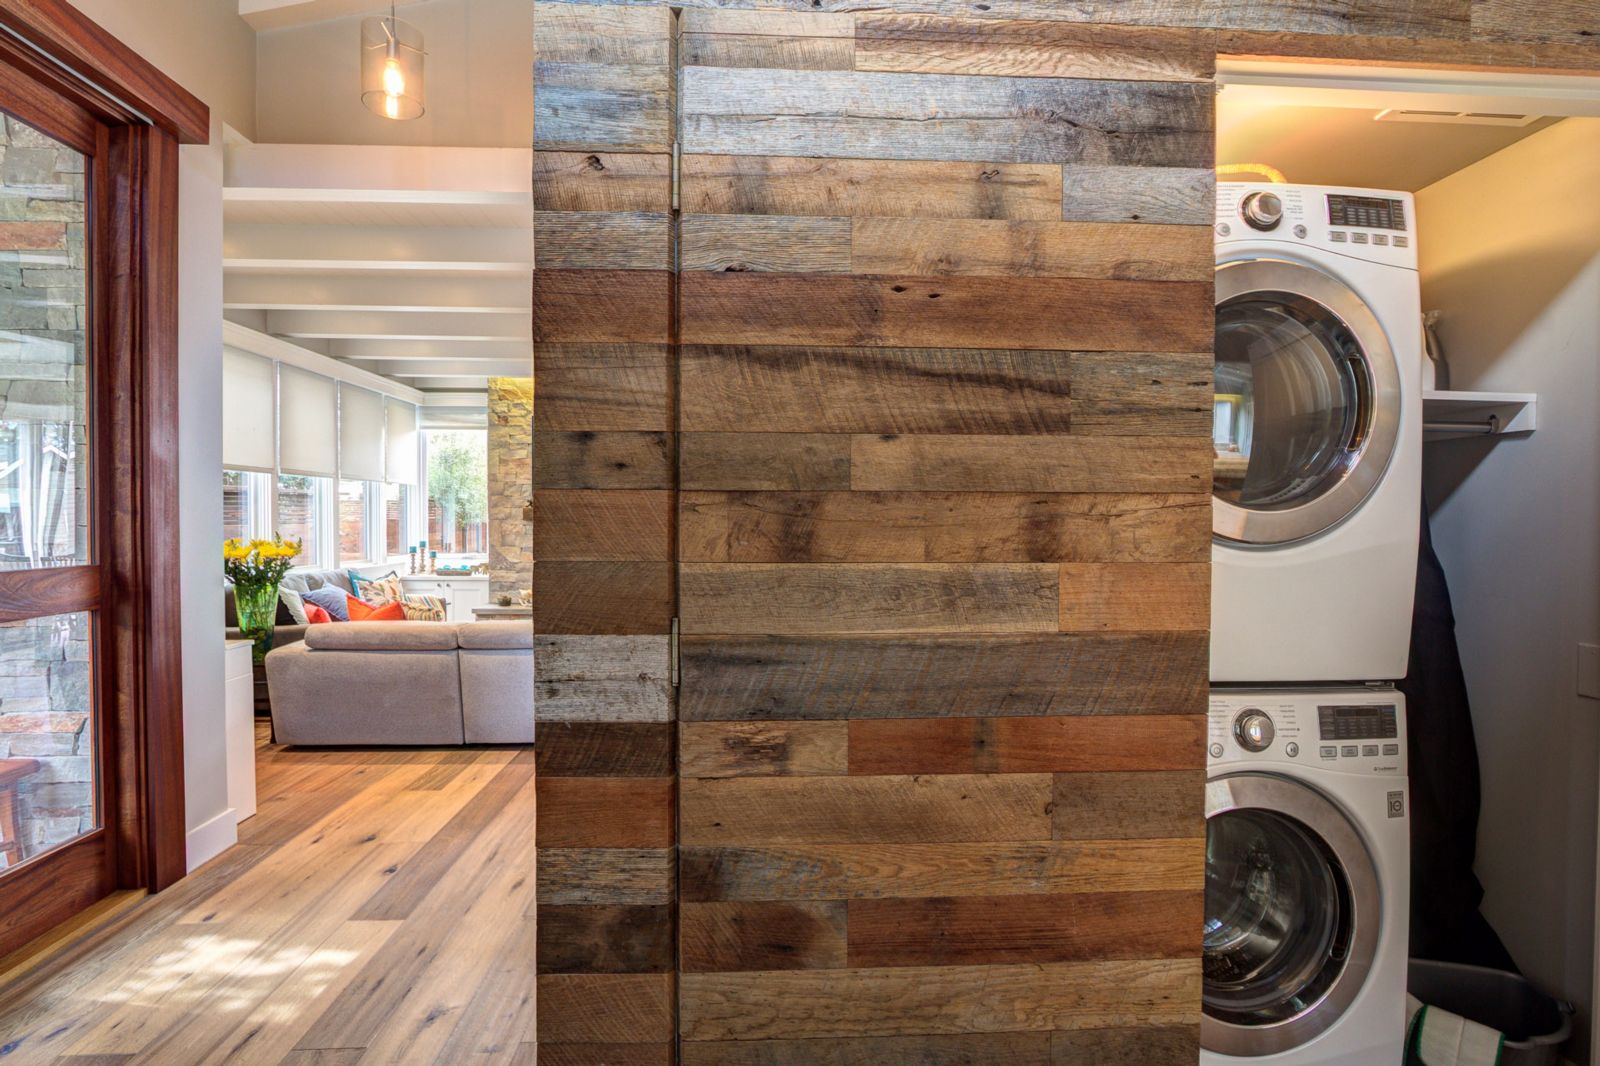
The laundry room is even expertly hidden behind the reclaimed wood under the staircase.
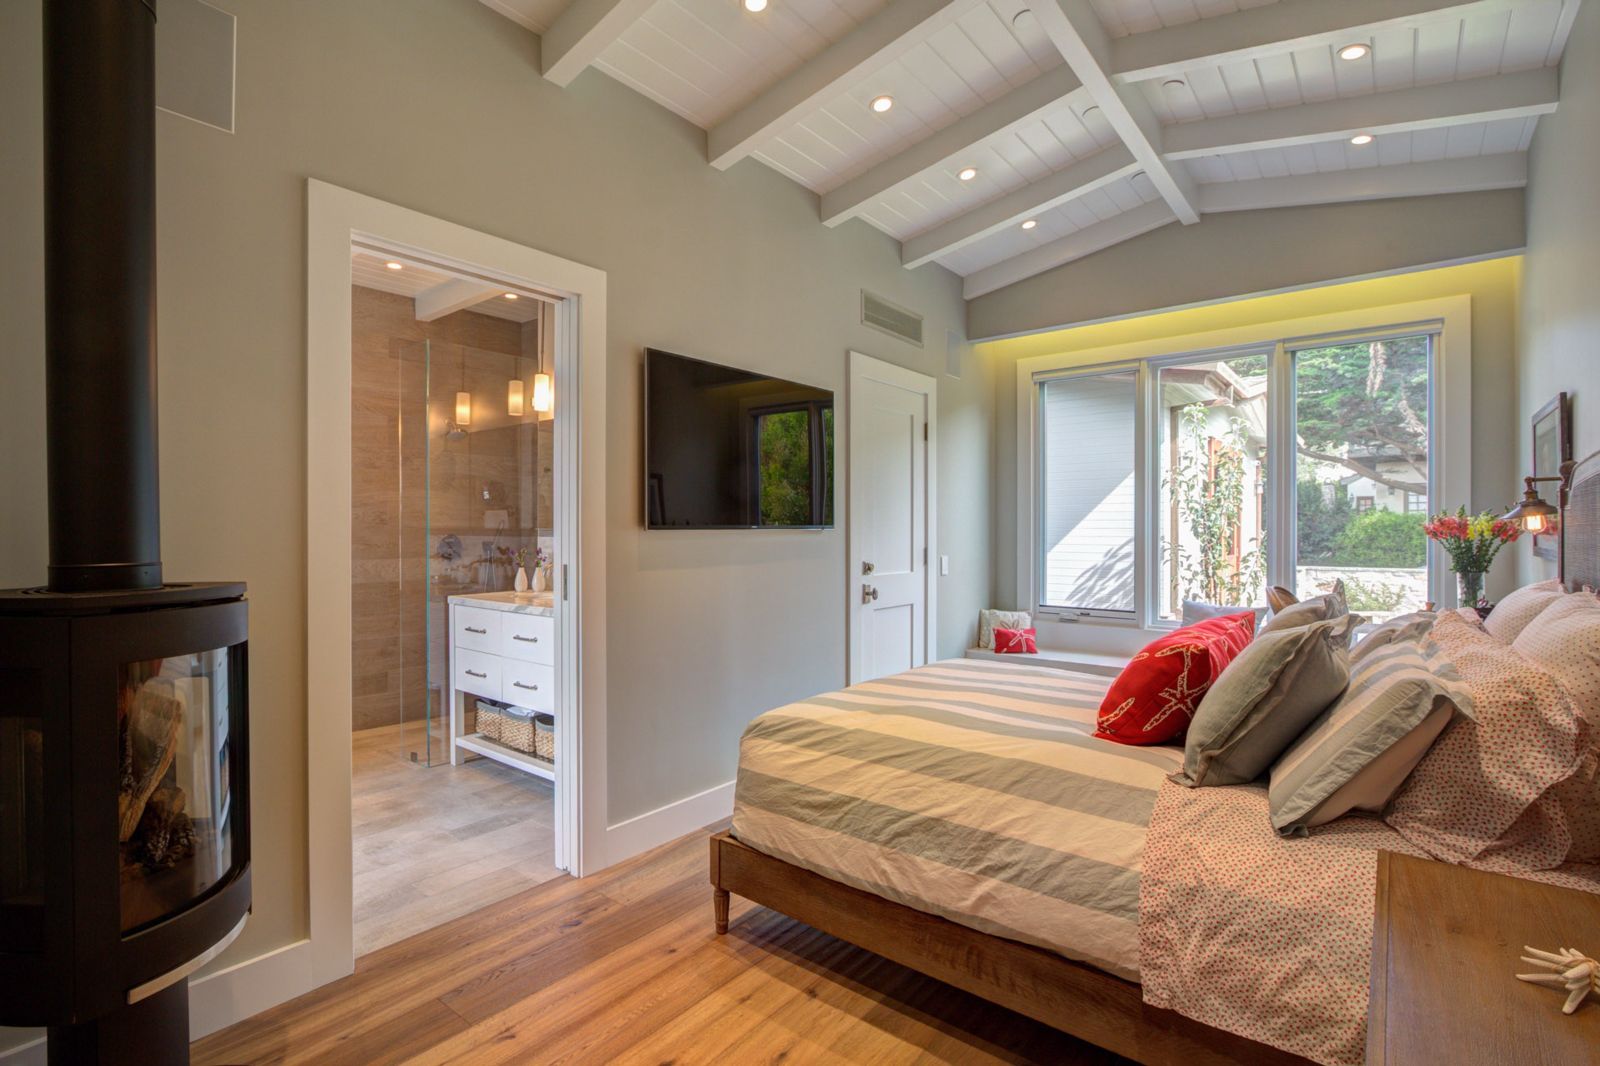
The two bedrooms downstairs feature a Jotul F 370 fireplace that tucks nicely into the corner.
.jpg)
The master bathroom uses a recycled "wood" porcelain tile called Oxford Acero tile from Porcelanosa and a sleek "Halo" Blu Bathworks tub from The Bath & Beyond in San Francisco; all with a view toward the ocean.
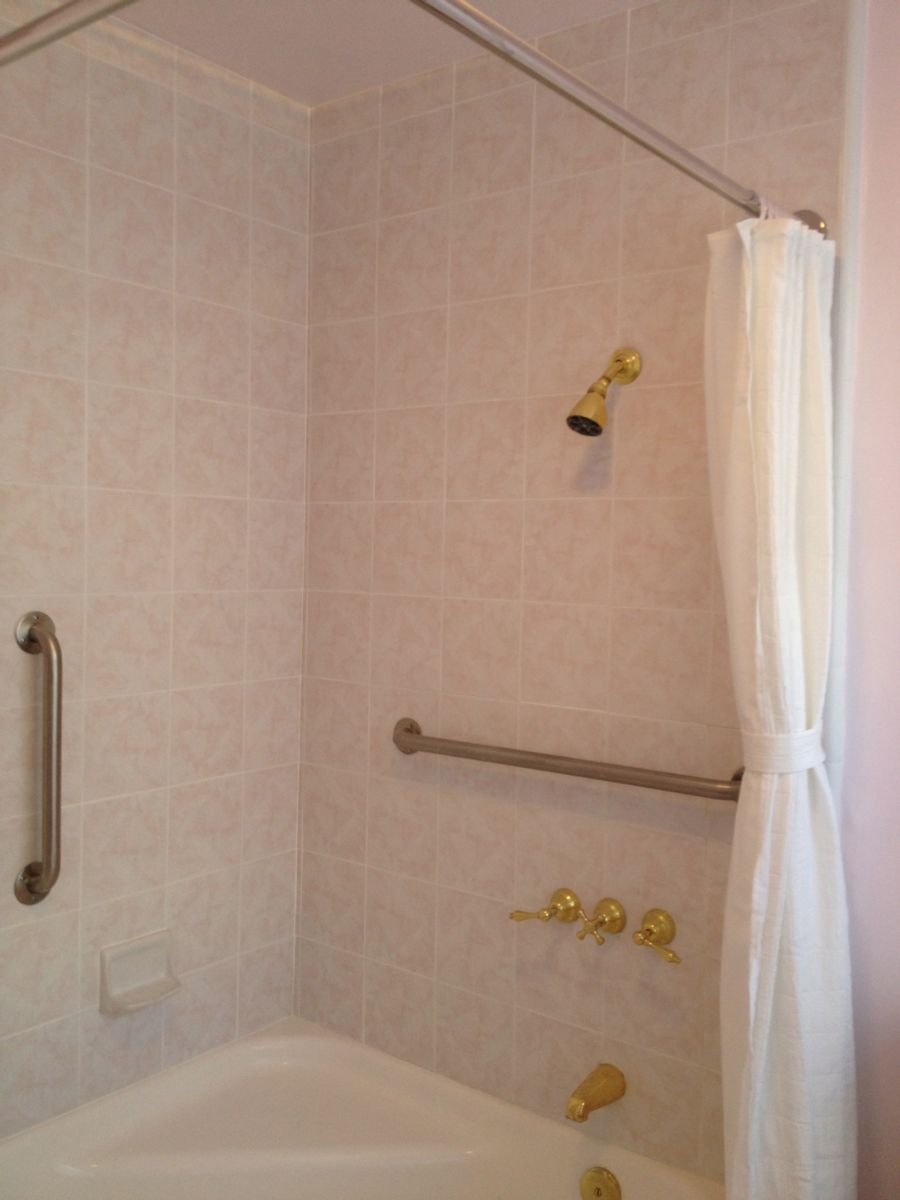
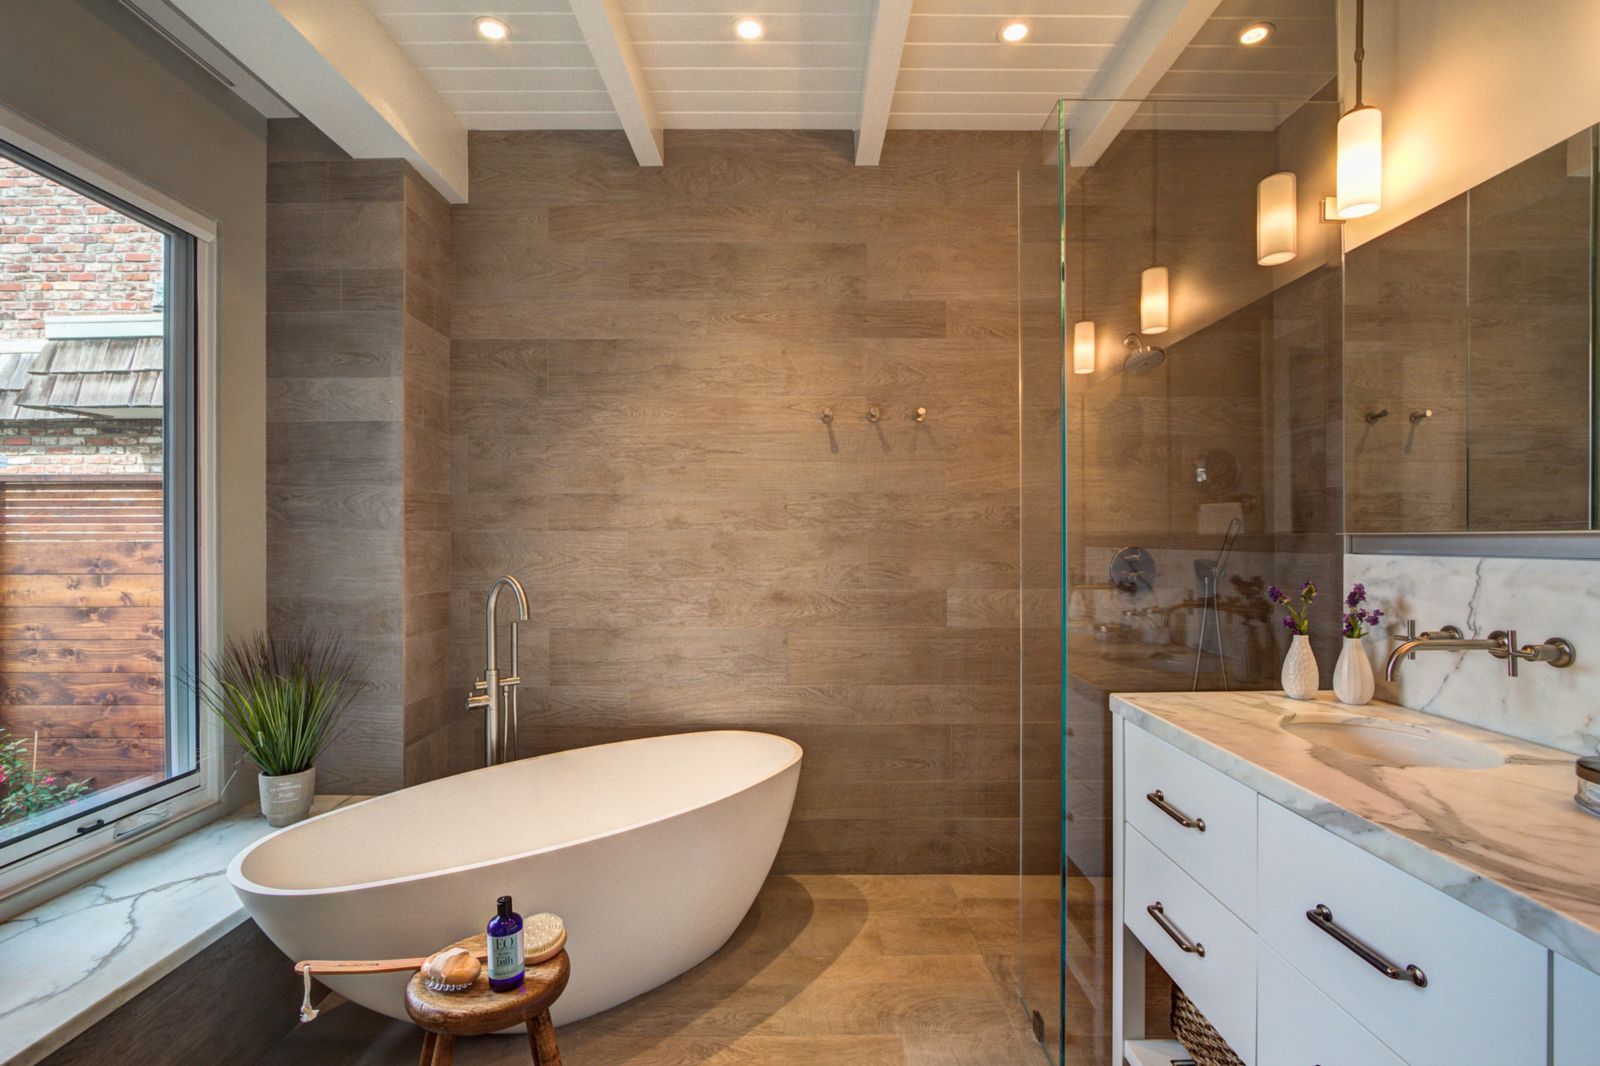
Bathroom Before & After
Upstairs you'll find a third bedroom, currently used as a family room with floor to ceiling windows and another Dutch door to the roof deck.
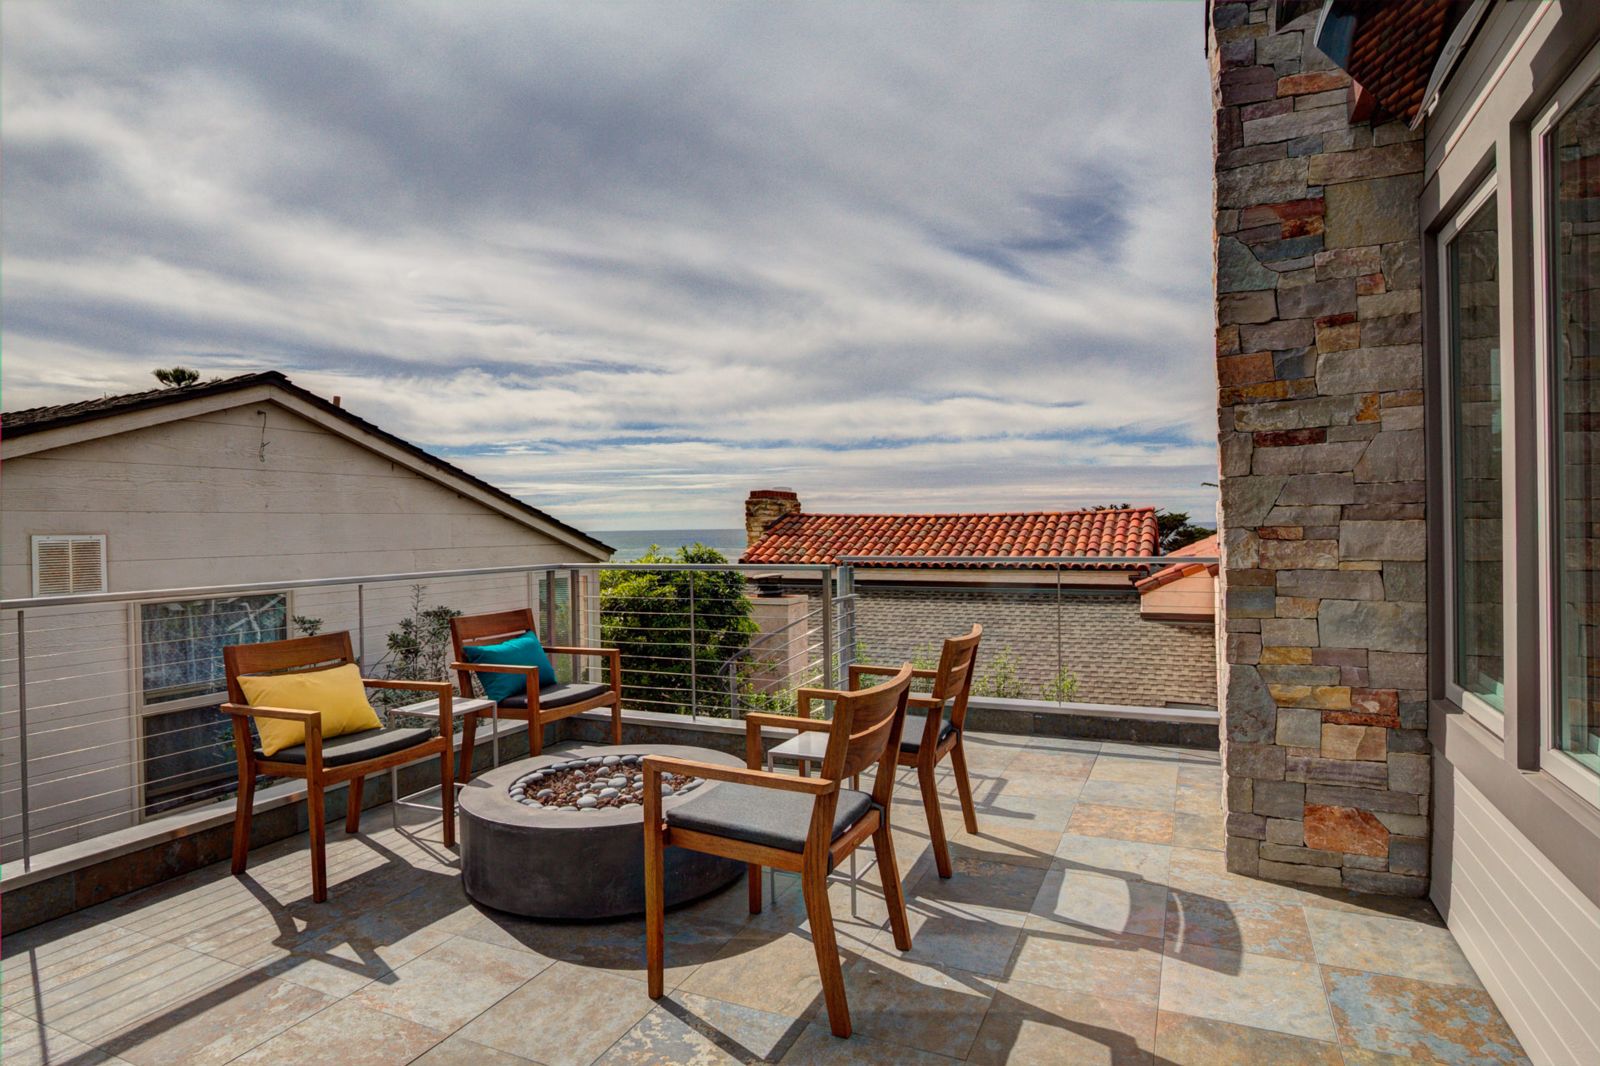
The deck is complete with lounge chairs, a fire pit and cooper garden planters. A Platinum 500 Smart Heater from Bromic Heaters was installed and a steel spiral staircase connects the backyard with the roof deck.
.jpeg)
.jpg)
Roof Deck Before & After and backyard with in-ground jacuzzi and new steel spiral staircase.
Lizette put hours of research into finding the best products for the home and turned to sites such as Houzz for inspiration. It's truly a work of art – with every detail mastered – down to the personalized "Petit Maison" flip-flops and key chains they offer guests upon arrival!
Stay tuned for the next amazing transformation….a tired 1940 "project" turned cozy French Country Cottage.
Who's Who in Luxury Real Estate Announces the 2025 Award Nominees for the LRE® Fall Conference

Carmel Realty Company Honored to Receive Two LRE Awards
The Power of Collaboration

Why Relationships Matter in Real Estate
Since 1913, Carmel Realty Company has earned a reputation not just as real estate professionals, but as deeply rooted members of the community. This legacy isn't ...
He transformed Peninsula's luxury real estate market — and did so much more

Bill Mitchell dies at 83
Mitchell, who died March 26, was a man who was decorated for his service as an Air Force pilot in Vietnam, went on to fly commercially for three decades, established what would become the Monterey Peninsula's foremost luxury real estate firm, gave generously of his time and resources — and amidst all of that, managed to squeeze every bit of fun out of life.
The Luxe Outdoors

Properties with the Most Spectacular Outdoor Living Space on the Monterey Peninsula
Vacation Itinerary for a Weekend in Carmel